VIEW

Imaginingthe unexpected.

To make is to begin what comes next.

Every place holds layers of history and culture, nature, and the memories and lives of its people.

We look for the many qualities and possibilities already there and, through dialogue, research and practice, aim for design that sparks new value in that place.

We create experiences, objects and places. From them, new relationships grow between people and the city, and unexpected stories unfold.

We imagine the future that opens up beyond.

Scroll

Expanding the potential of a place
through architecture.

We value the character of the land, the surrounding landscape, and the memories and hopes of the people who live there. Through dialogue, research and practice, we discover what makes each place unique and aim for architecture that opens new possibilities for living and working.

Principal / architect

YUHO TSUCHIDA

  • 1987Born in Fukuoka, Japan
  • 2015Master’s degree, Universitat Politècnica de Catalunya (Theory of Architecture and Art)
  • 2016–2018May Architects Inc.
  • 2018–UFO design workshop
DESIGN PARTNERDesign partner name (draft)→
III

Architecture that begins
with dialogue.

Through ongoing dialogue with our clients, we explore the character and potential of the place and find the form of the architecture. From the first consultation to completion, we build it together, step by step.

1design consulting

01 — design consulting

ConsultationConsultation

We start by listening. We take time to talk about your life and work, your feelings about the place, and images not yet put into words. It is fine if you do not have a concrete plan yet.

  • Hearing your wishes
  • Checking the site and building
  • Discussing the schedule
2research

02 — research

Planning & researchPlanning & Research

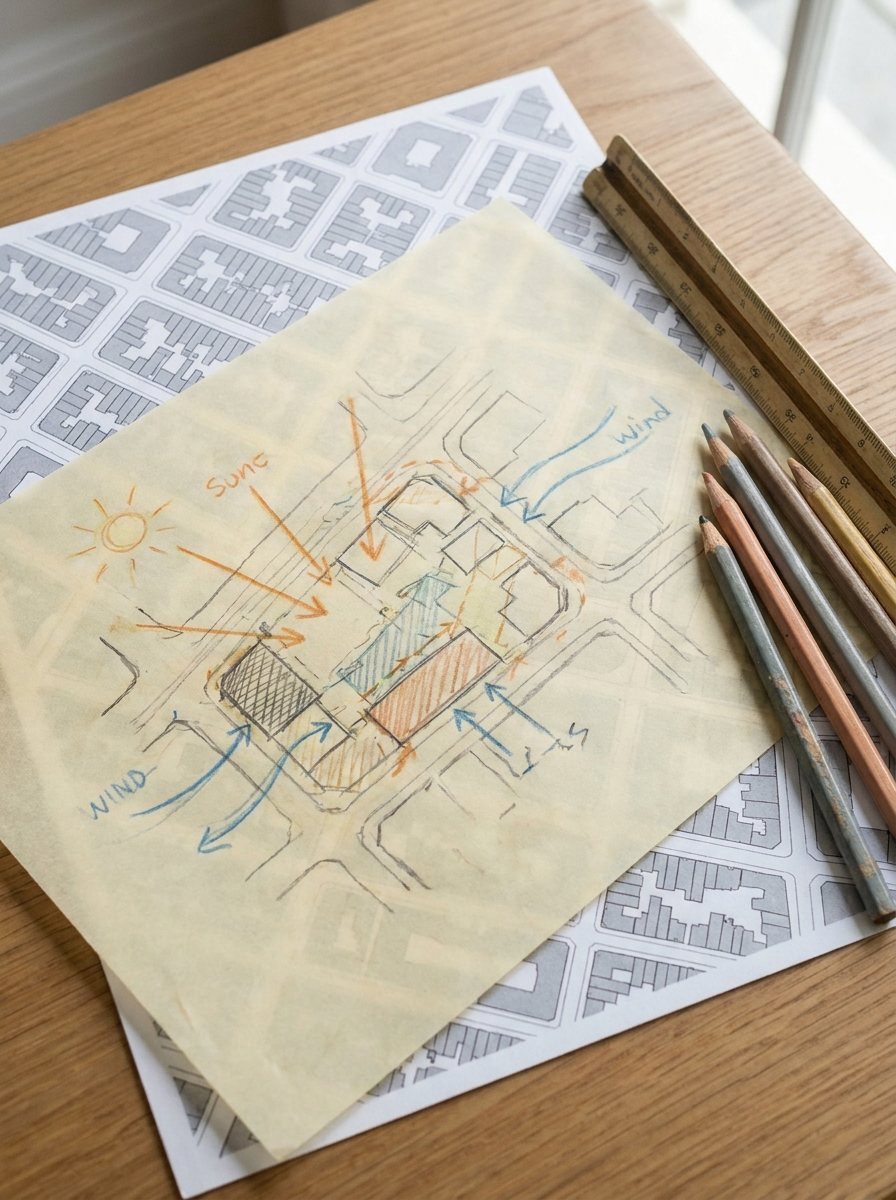
We carefully study the history of the land, the surrounding landscape, the paths of light and wind, regulations and conditions. We discover the unique appeal and potential of the place and lay the foundation of the plan.

  • Site and surroundings survey
  • Regulations and conditions
  • Planning proposal
3concept design

03 — concept design

Concept designConcept Design

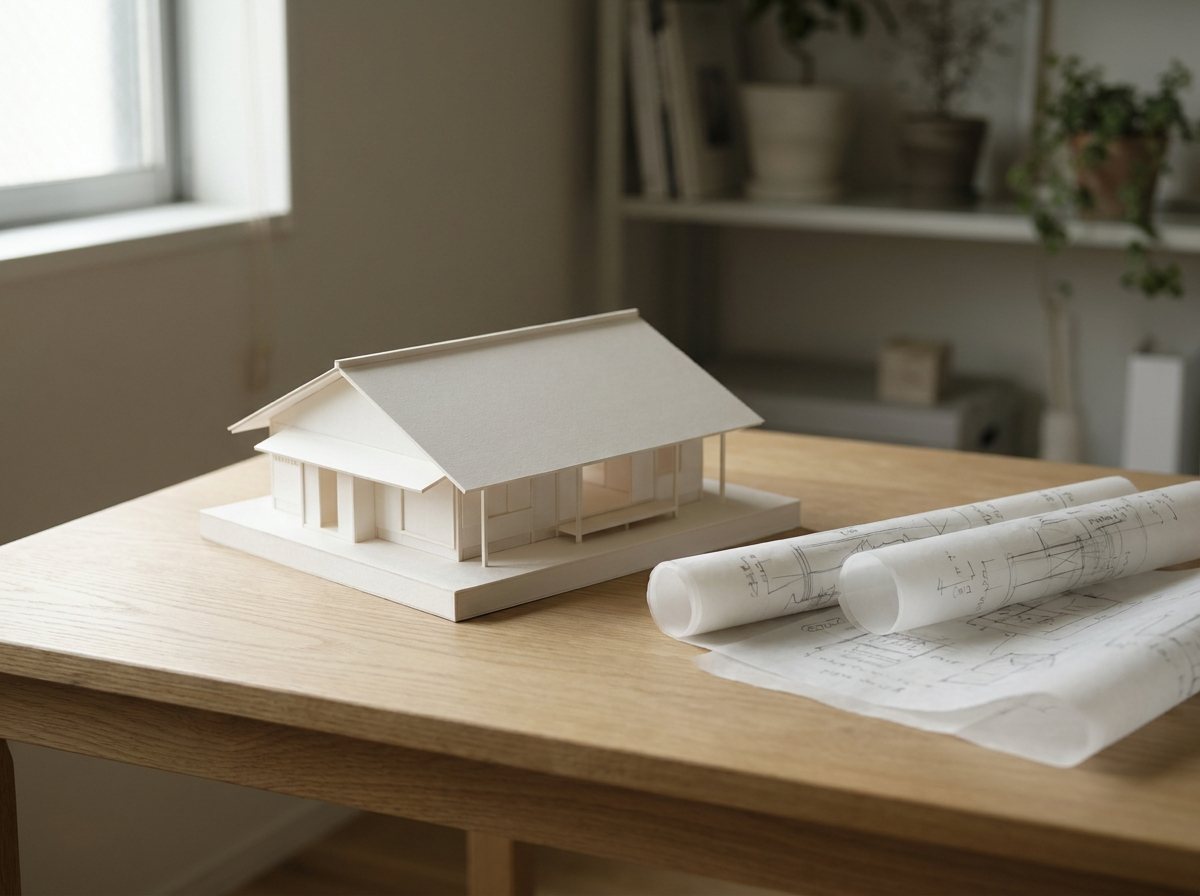
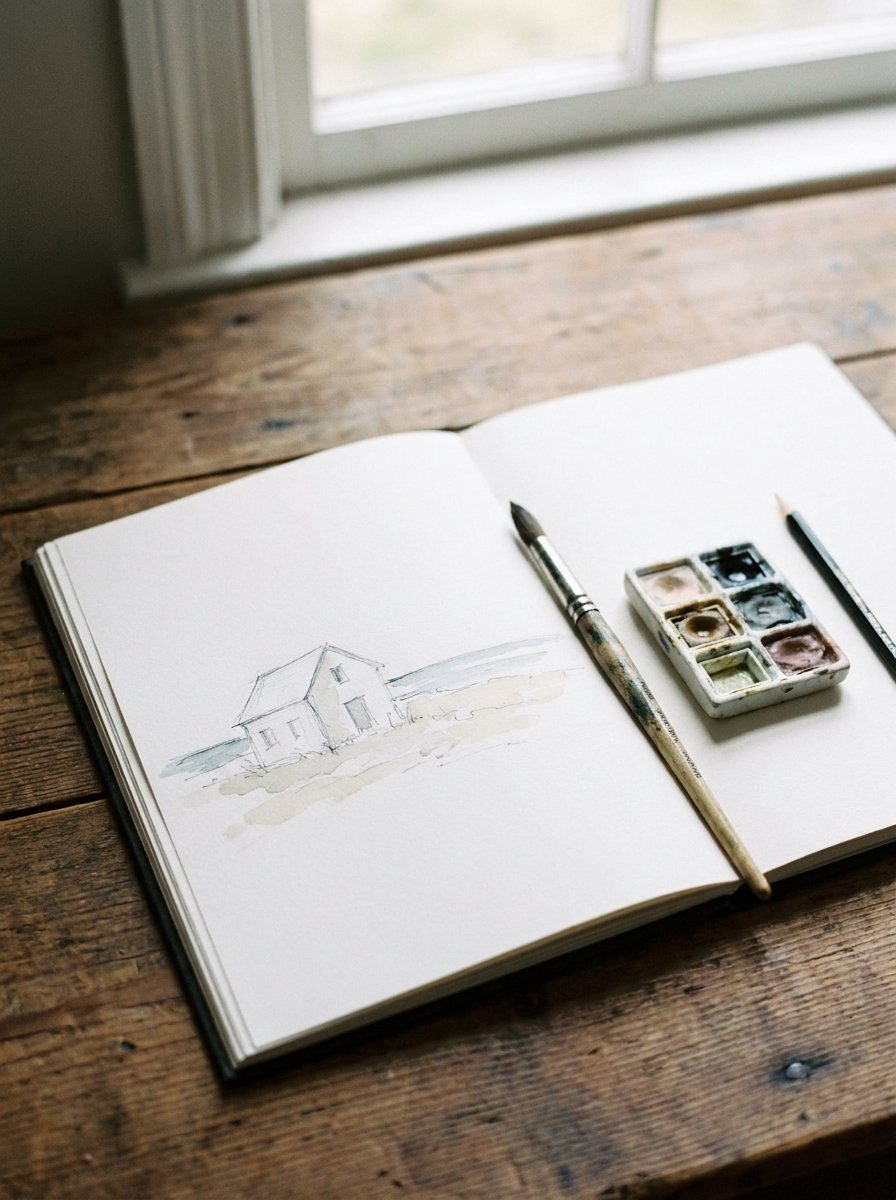
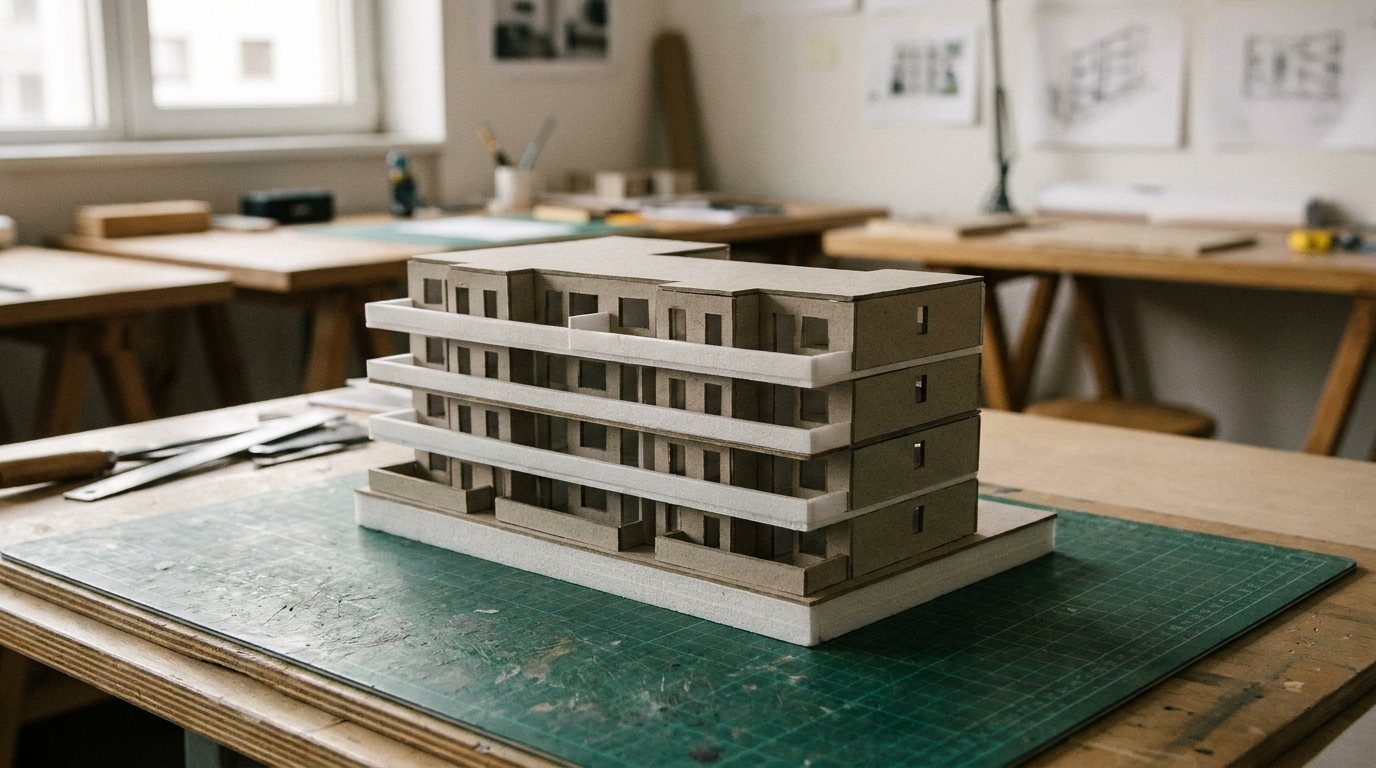
We turn what we learned from dialogue and research into an architectural concept. Around sketches and models, we confirm the direction together with you.

  • Concept proposal
  • Studies with sketches and models
  • Volume and layout studies
4design

04 — design

Spatial designSpatial Design

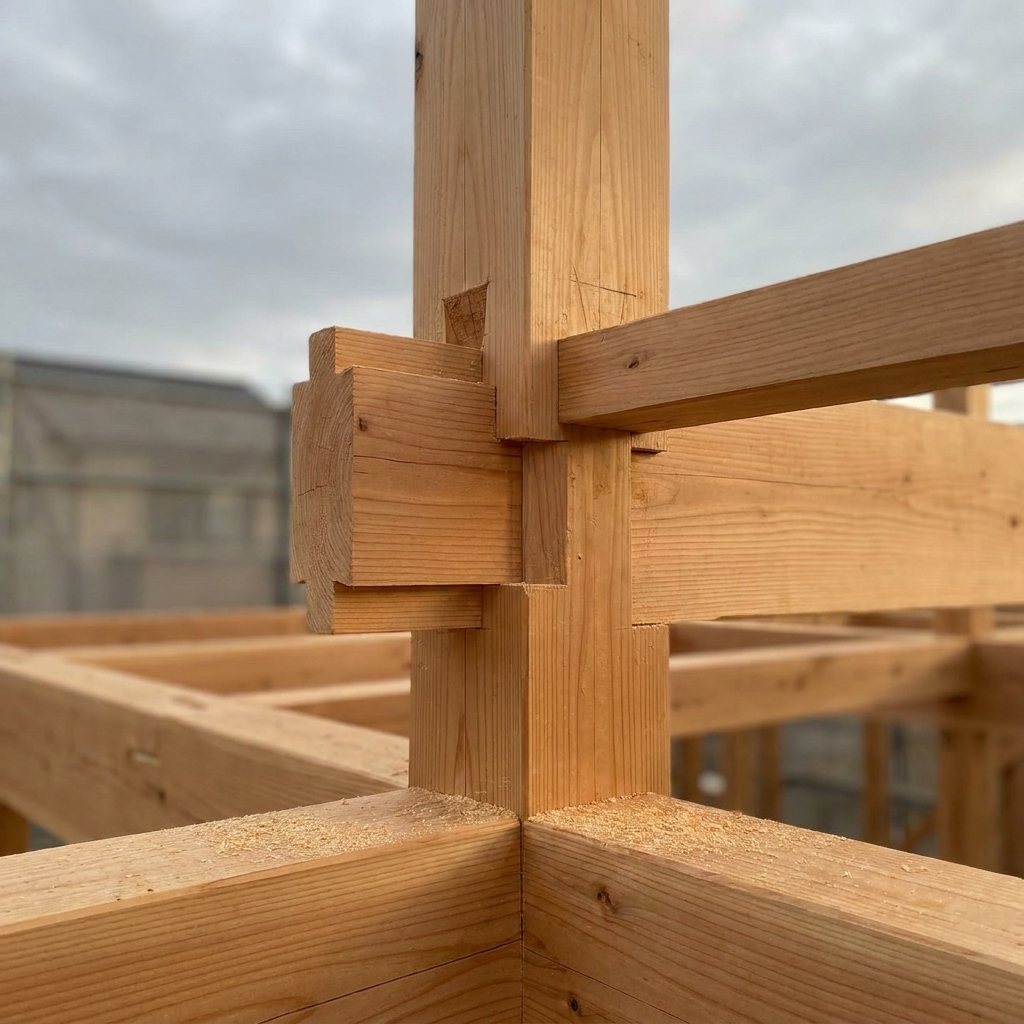
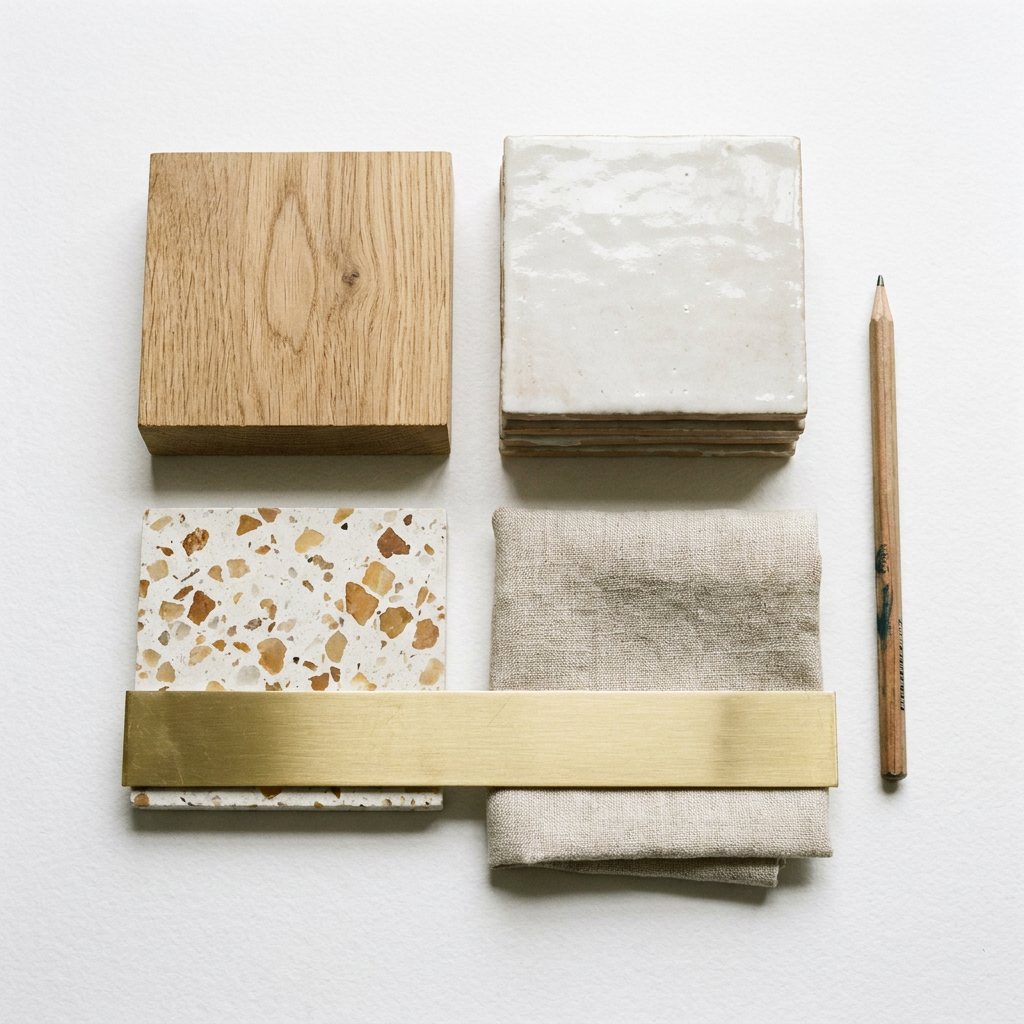
We consider the quality of the space one element at a time: materials, light, dimensions and details. Sharing drawings and renderings of the finished image, we refine every detail until you are satisfied.

  • Basic and detailed design
  • Materials and details
  • Construction cost adjustment
5supervision

05 — supervision

SupervisionSupervision

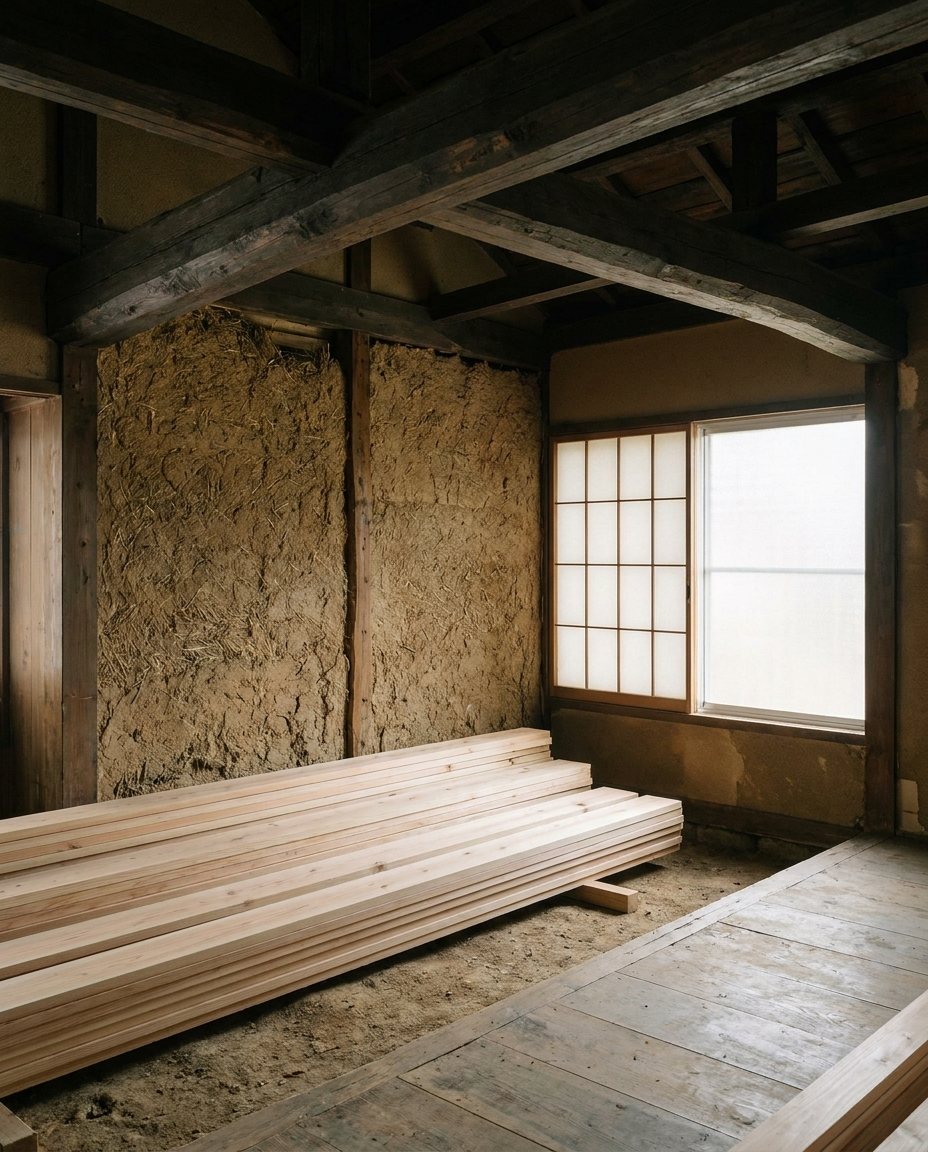
Once construction begins, we are on site to make sure the design intent is realized. Talking closely with the craftspeople, we see the project through to completion and handover.

  • Site supervision and checks
  • Regular meetings
  • Completion and handover
Design fees and FAQ are explained on the workflow page.design fees / Q&A
IV

work
in progress

more work in progress
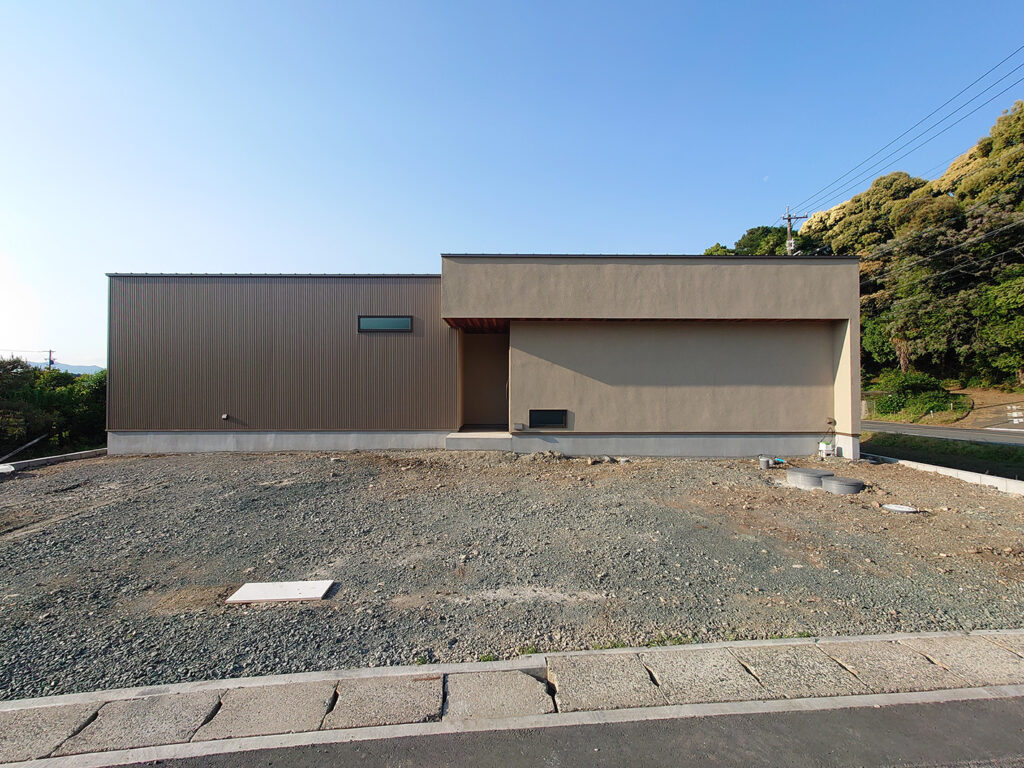
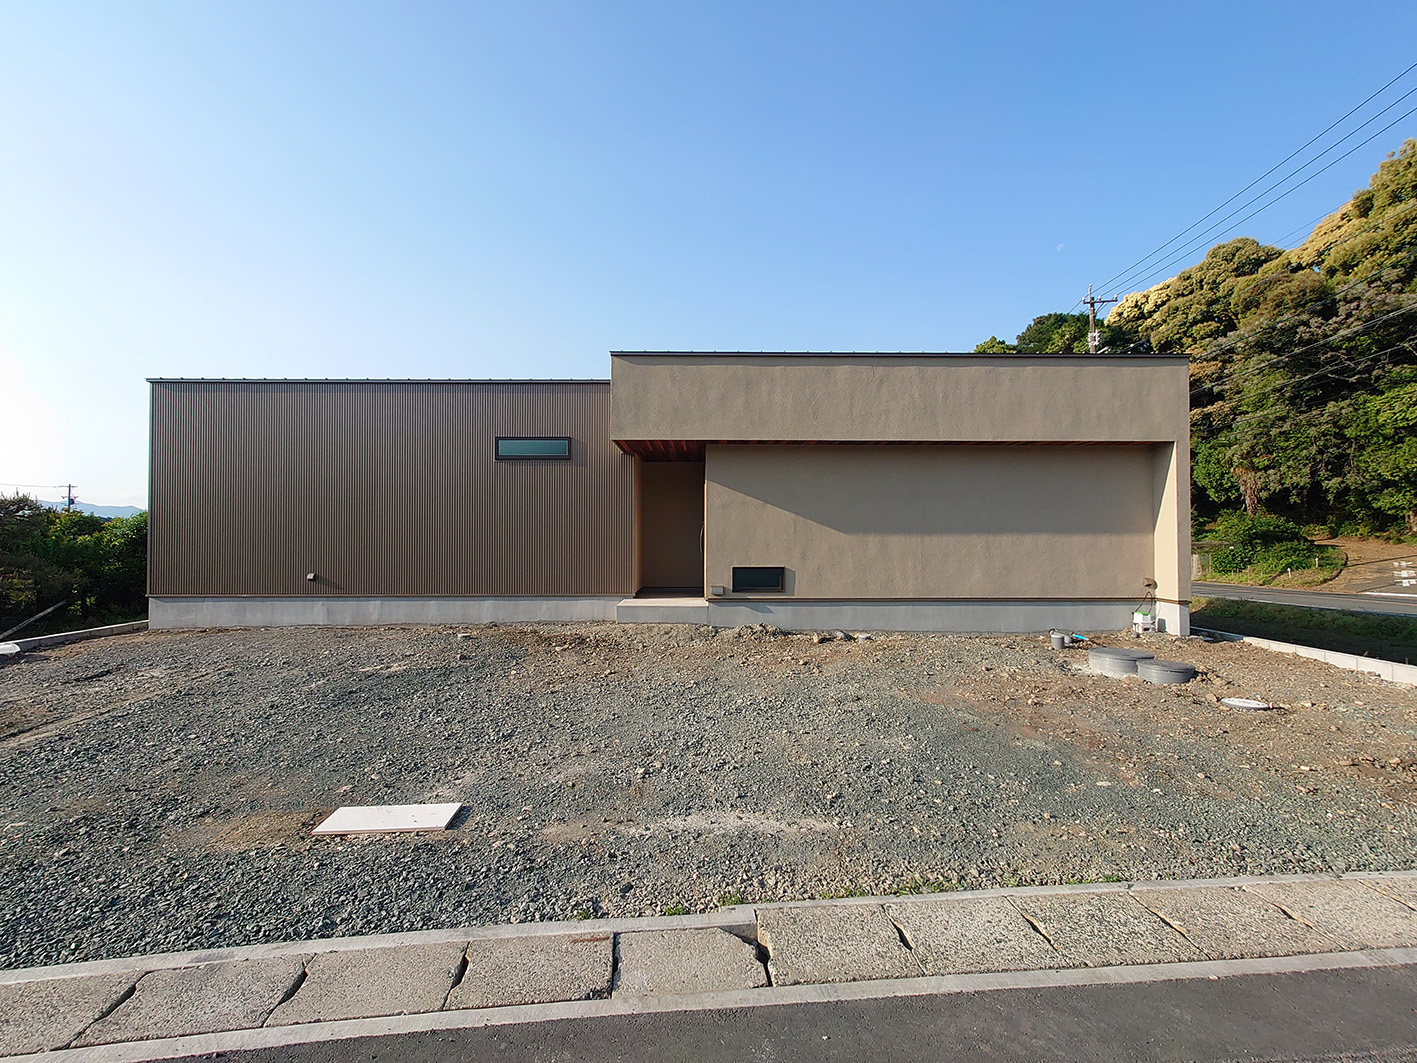
House in ItoshimaDESIGN
Office in Chuo-kuRESEARCH
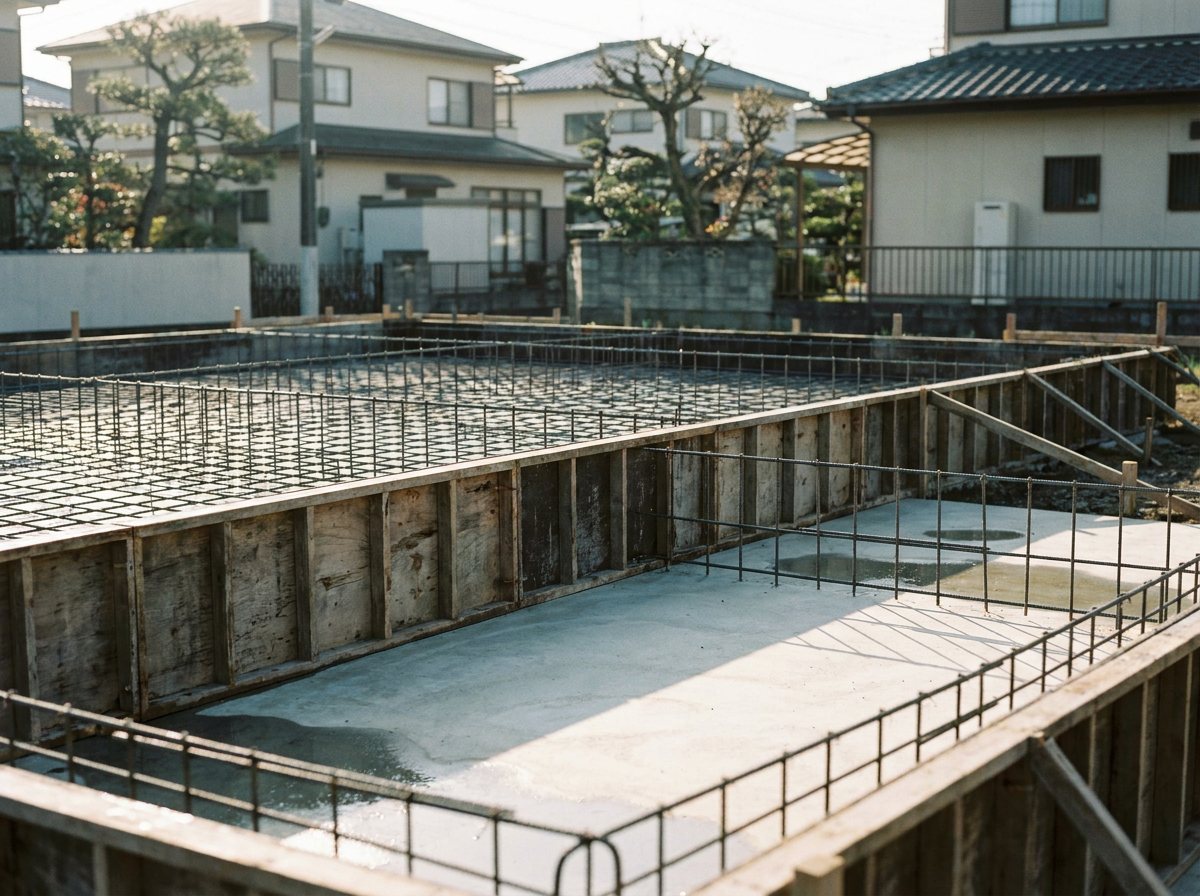
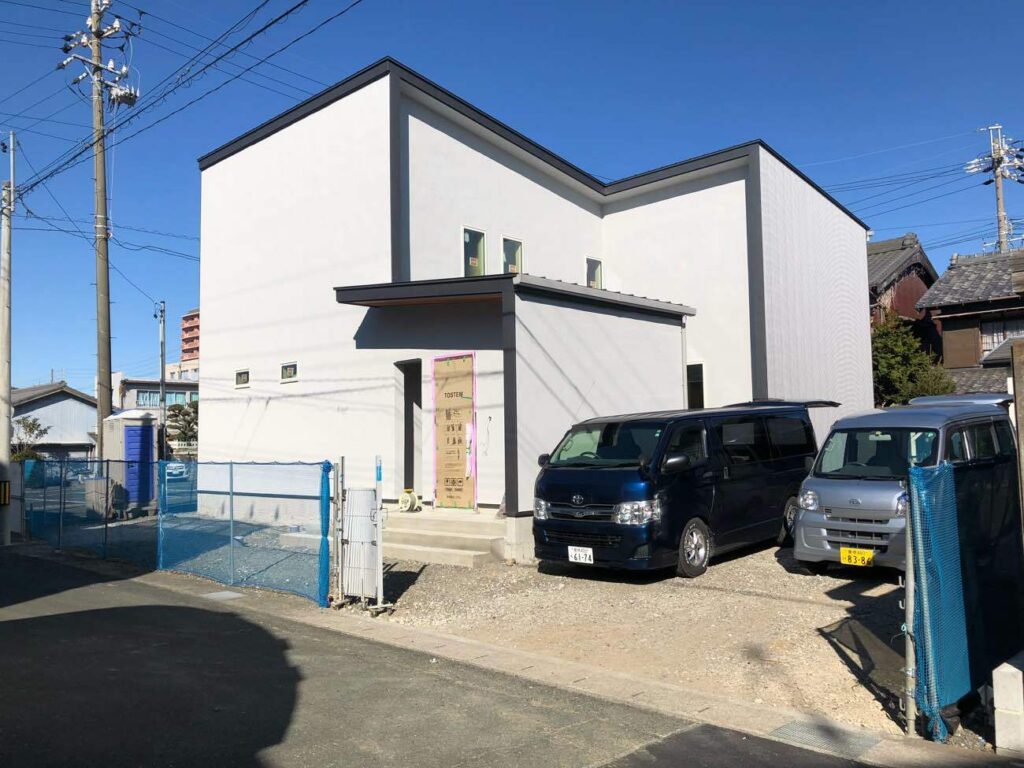
House in WakamiyaON SITE
Old house renovationDESIGN
House in Sawara-kuON SITE
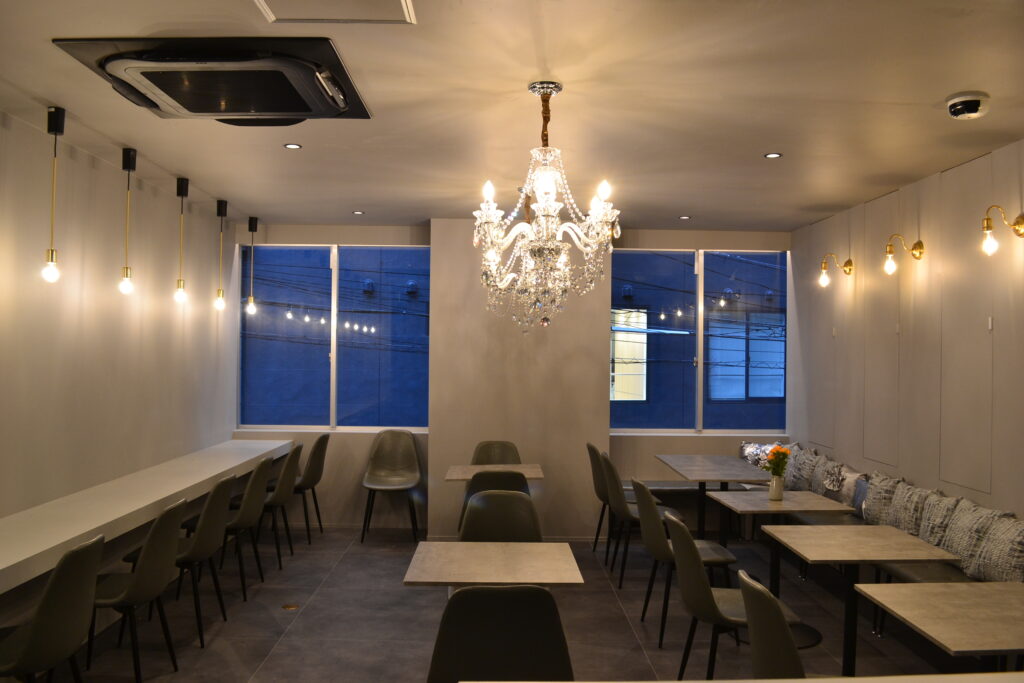
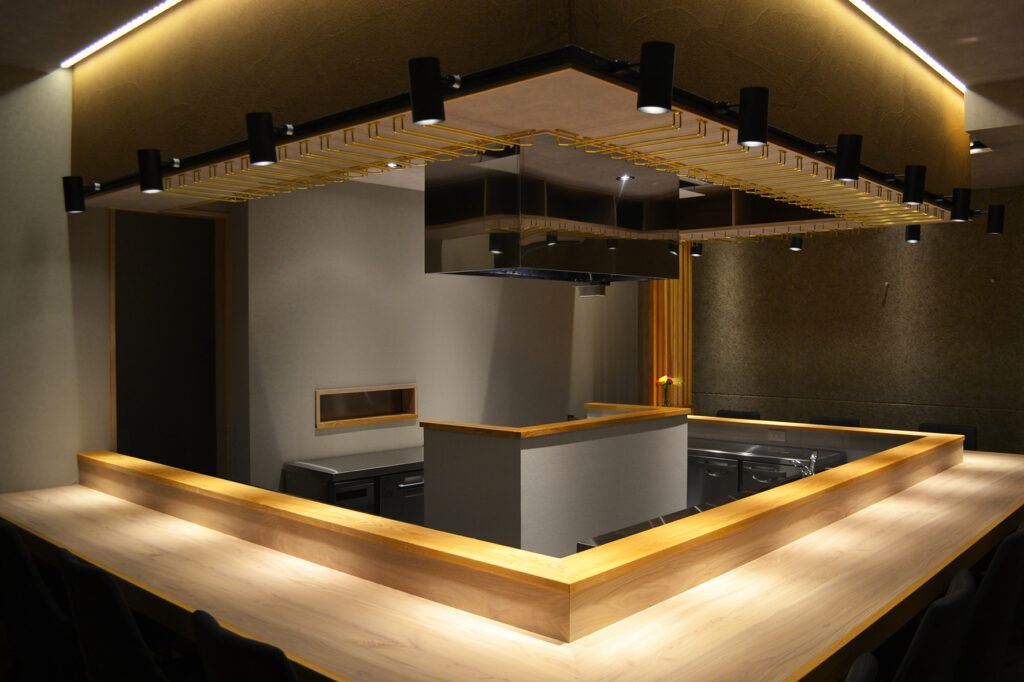
Café interiorDESIGN
Seaside villaCONCEPT
Apartment buildingCONCEPT
VI

contact

New possibilities
start here.

Every building and every space begins with a conversation.
From new buildings and renovations of houses, shops and offices to any question about creating a space. It is fine if your plan is not concrete yet. We will listen to your wishes and explore the possibilities together.

Type of project

Thank you.

We will review your message and get back to you.
A confirmation email has been sent to you.

TOP